Services
Rosalie Stollery Architects is a small architectural firm with the huge benefit of being assured that your project is being designed, documented and supervised by Rosalie herself, who has worked since 1979 as a Sydney, Mid Coast, North Coast and Byron Bay architect.
Rosalie personally guides her clients through the selection of all inclusions and colour schemes and co-ordinates all other necessary consultants required for the successful completion of your project, ensuring that the result is one of balance, harmony and beauty.
Rosalie approaches each project from a fresh perspective. She studies the site in great detail, preparing a detailed Site Analysis which incorporates all aspects of passive solar design, view orientation and landform analysis together with client needs and lifestyle and is helpful in the early design phases of the project.
Rosalie Stollery is renowned for her attention to detail. Every aspect of her projects is carefully documented prior to tender leaving no grey areas in the costing and construction phases. Services can be grouped into 4 Stages as listed below. Design and Documentation Satges must be undertaken, however, Contract Administration can be undertaken partially or on demand during the construction phase.
Design & Construction Process
Stage One
Schematic Design
- Discussions with Client re needs and lifestyle and to establish budget. Site visit and assessment to assess best orientation regarding solar access, views, environmental integration, best Feng Shui orientation, Feng Shui Client assessment (if required, regarding elemental energies and personal orientations and integration with site energy).
- Prepare preliminary Sketch Plans as appropriate.
- (Site layout showing all existing and new works, natural features and critical dimensions, etc, typical elevations and typical cross section.)
- Recommend Consultant's appointment as appropriate, e.g. detailed survey, geotechnical engineer, structural engineer etc.
Stage Two
Design Development
- Develop Preliminary Drawings as appropriate.
- Review drawings in accordance with Client's instructions and as necessary by any revision to estimate of cost.
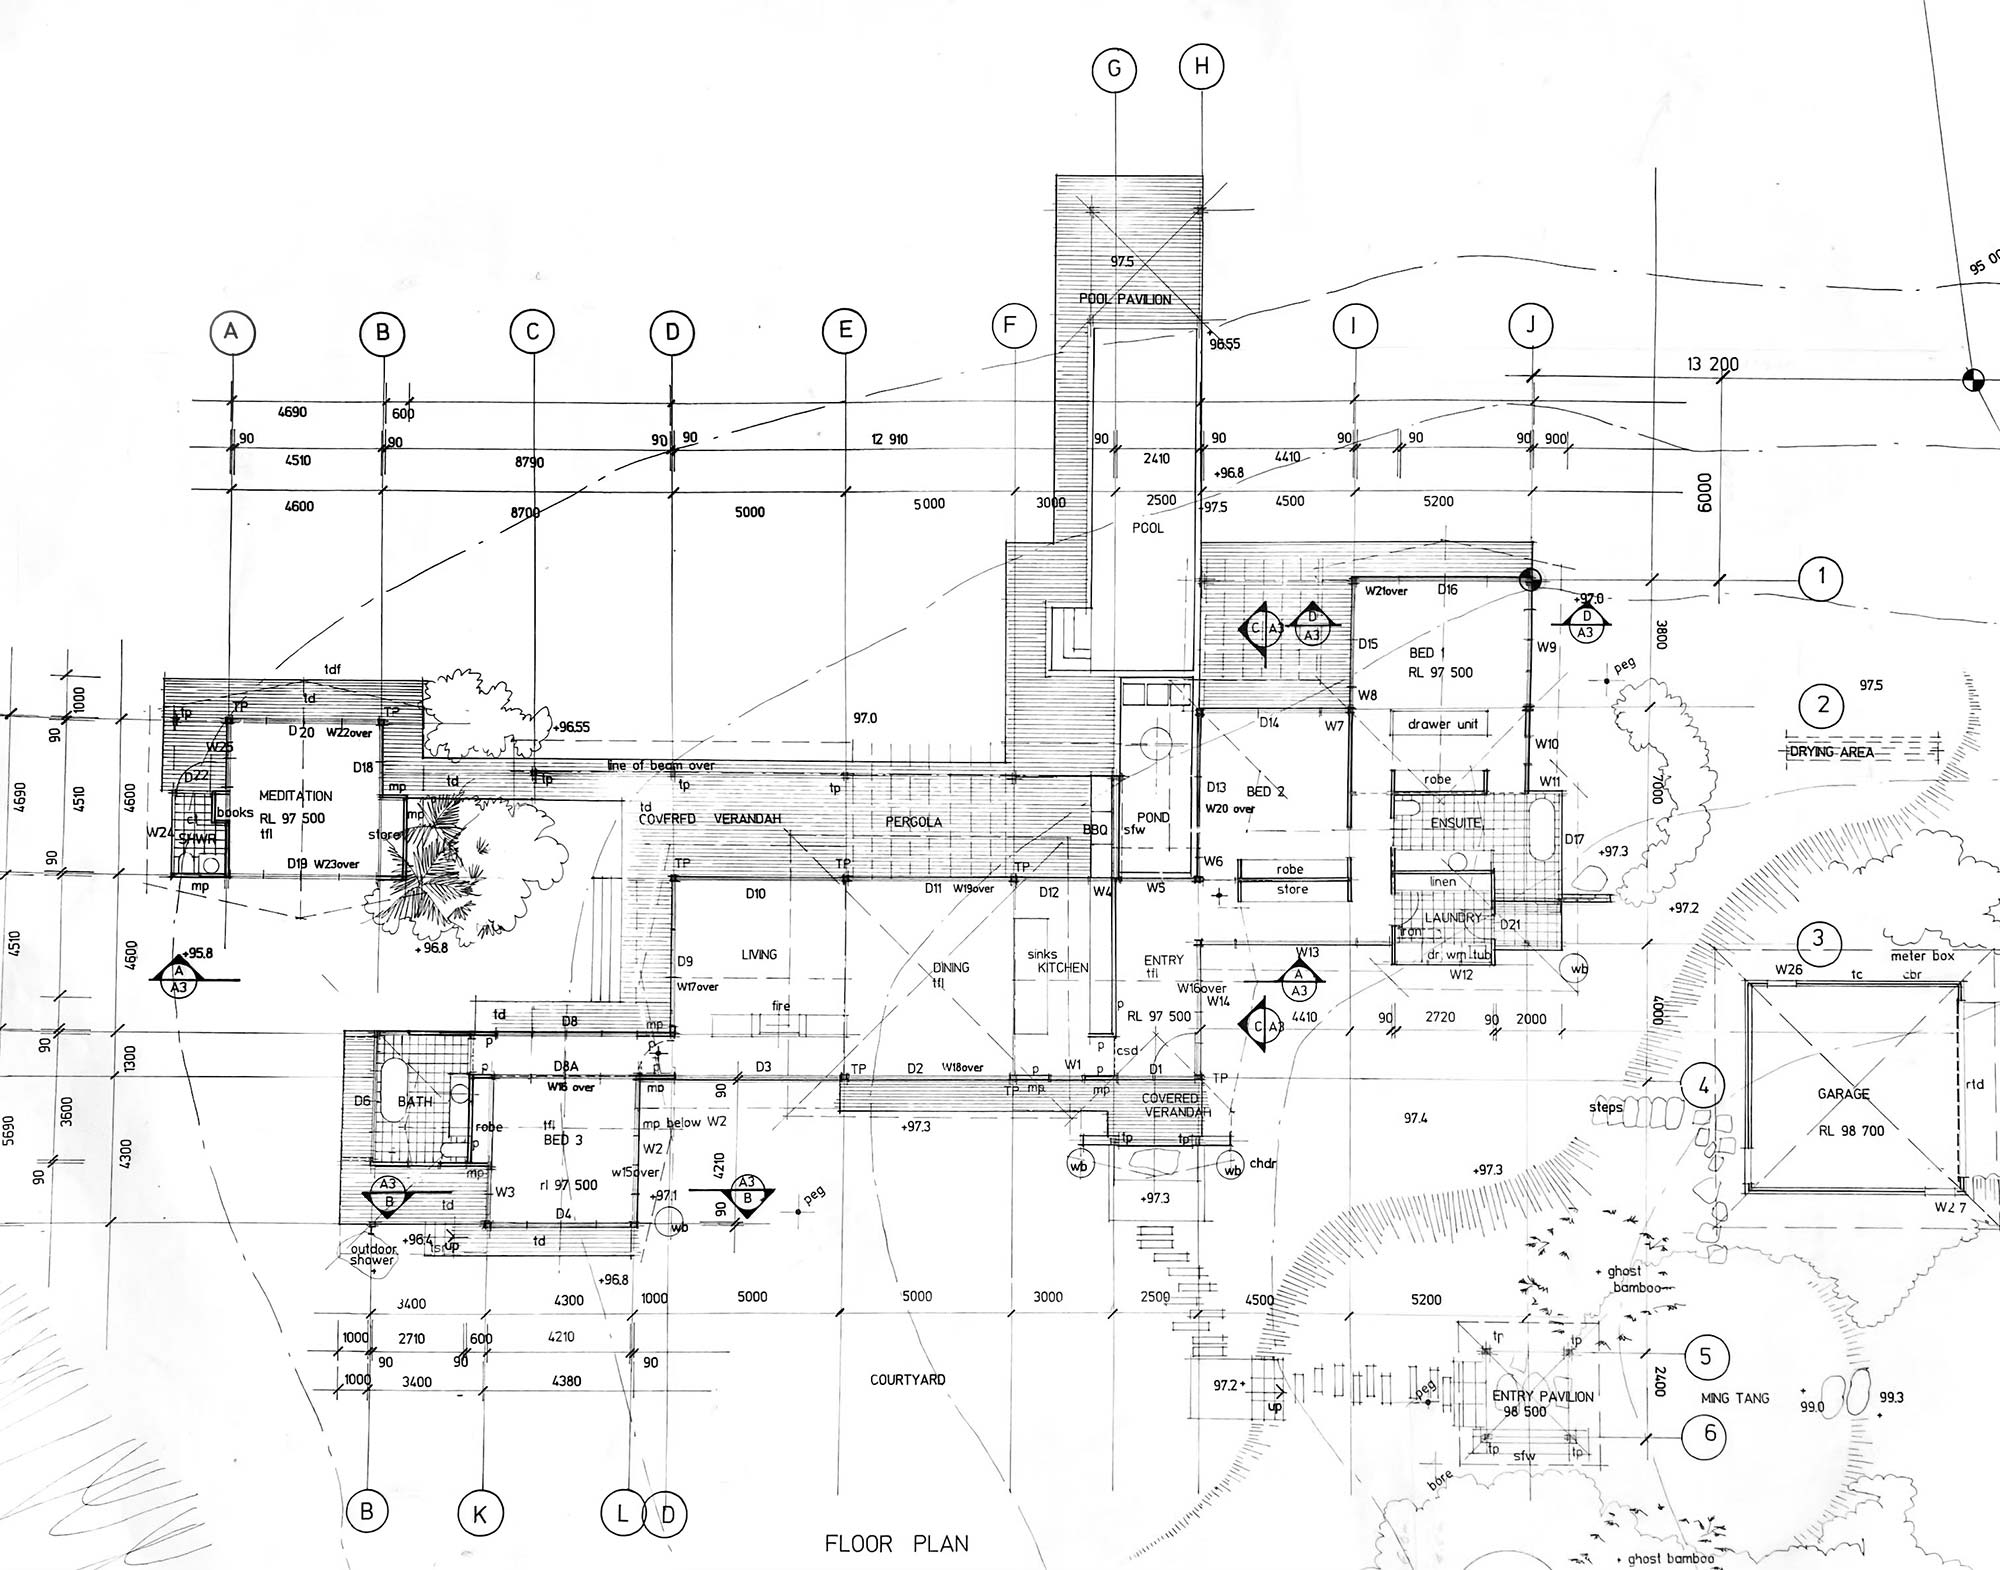
- Site layouts to consider requirements of services, earthworks, new and existing plans showing room locations, landscape and dimensions - floor plans showing levels and room layouts including furniture, fittings and any special requirements - typical elevations and sections showing ceiling heights, floor levels, possible structure, incorporation of services. Consider details and incorporate in the design the broad aspects of Building Regulations and Authority requirements.
- Review and adjust design to satisfy Client's instructions.
- Obtain further Client's advice and integrate in design.
- Organise and chair Client and Consultants conferences.
- Prepare outline Schedule of Finishes
- Prepare Development Application to be submitted to Local Council where appropriate in close association with Planning Consultant. (Council and Consultant Fees separate)
Stage Three
Contract Documentation
- Verify developed Sketch Plans and make minor adjustments as necessary and approved.
- Prepare Final Working Drawings of all buildings. (including all plans, elevations, sections and details, services and fittings.)
- Prepare Schedule of Finishes.
- Prepare Specifications.
- Direct and co-ordinate work of Consultants and prepare any necessary explanatory drawings.
- Submit Plans to Council or private certifier as part of Building Application.
Stage Four
Contract Administration
PART A
- Calling of Tenders.
- Respond to enquiries from Tenderers.
- Advising on Tenders.
- Negotiating with preferred Tenderer.
- Preparation of Colour Schemes.
PART B
- Prepare contract documents for signing by both parties
- Undertake periodic site inspections, check work in progress regarding quality control and material selection.
- Review shop drawings submitted by Builder.
- Administer variations and obtain Client approvals.
- Provide Client with regular reports regarding time, progress and costings.
- Assess progress claims and issue progress certificates.
- Co-ordinate Consultants.
- Adjust Prime Costs and Provisional Sums included in the Contract documents.
- Preparation of detailed explanatory drawings and drawings of particular construction deemed necessary for the Builder.
- Preparations of drawings and information associated with Contract variations.
- Assess the final contract account.
- Inspect works and prepare defects list
- Issue Final Certificate on completion of all defects and outstanding work.